
Custom closets & cabinetry · Nashville, Tennessee

(615) 551-5868
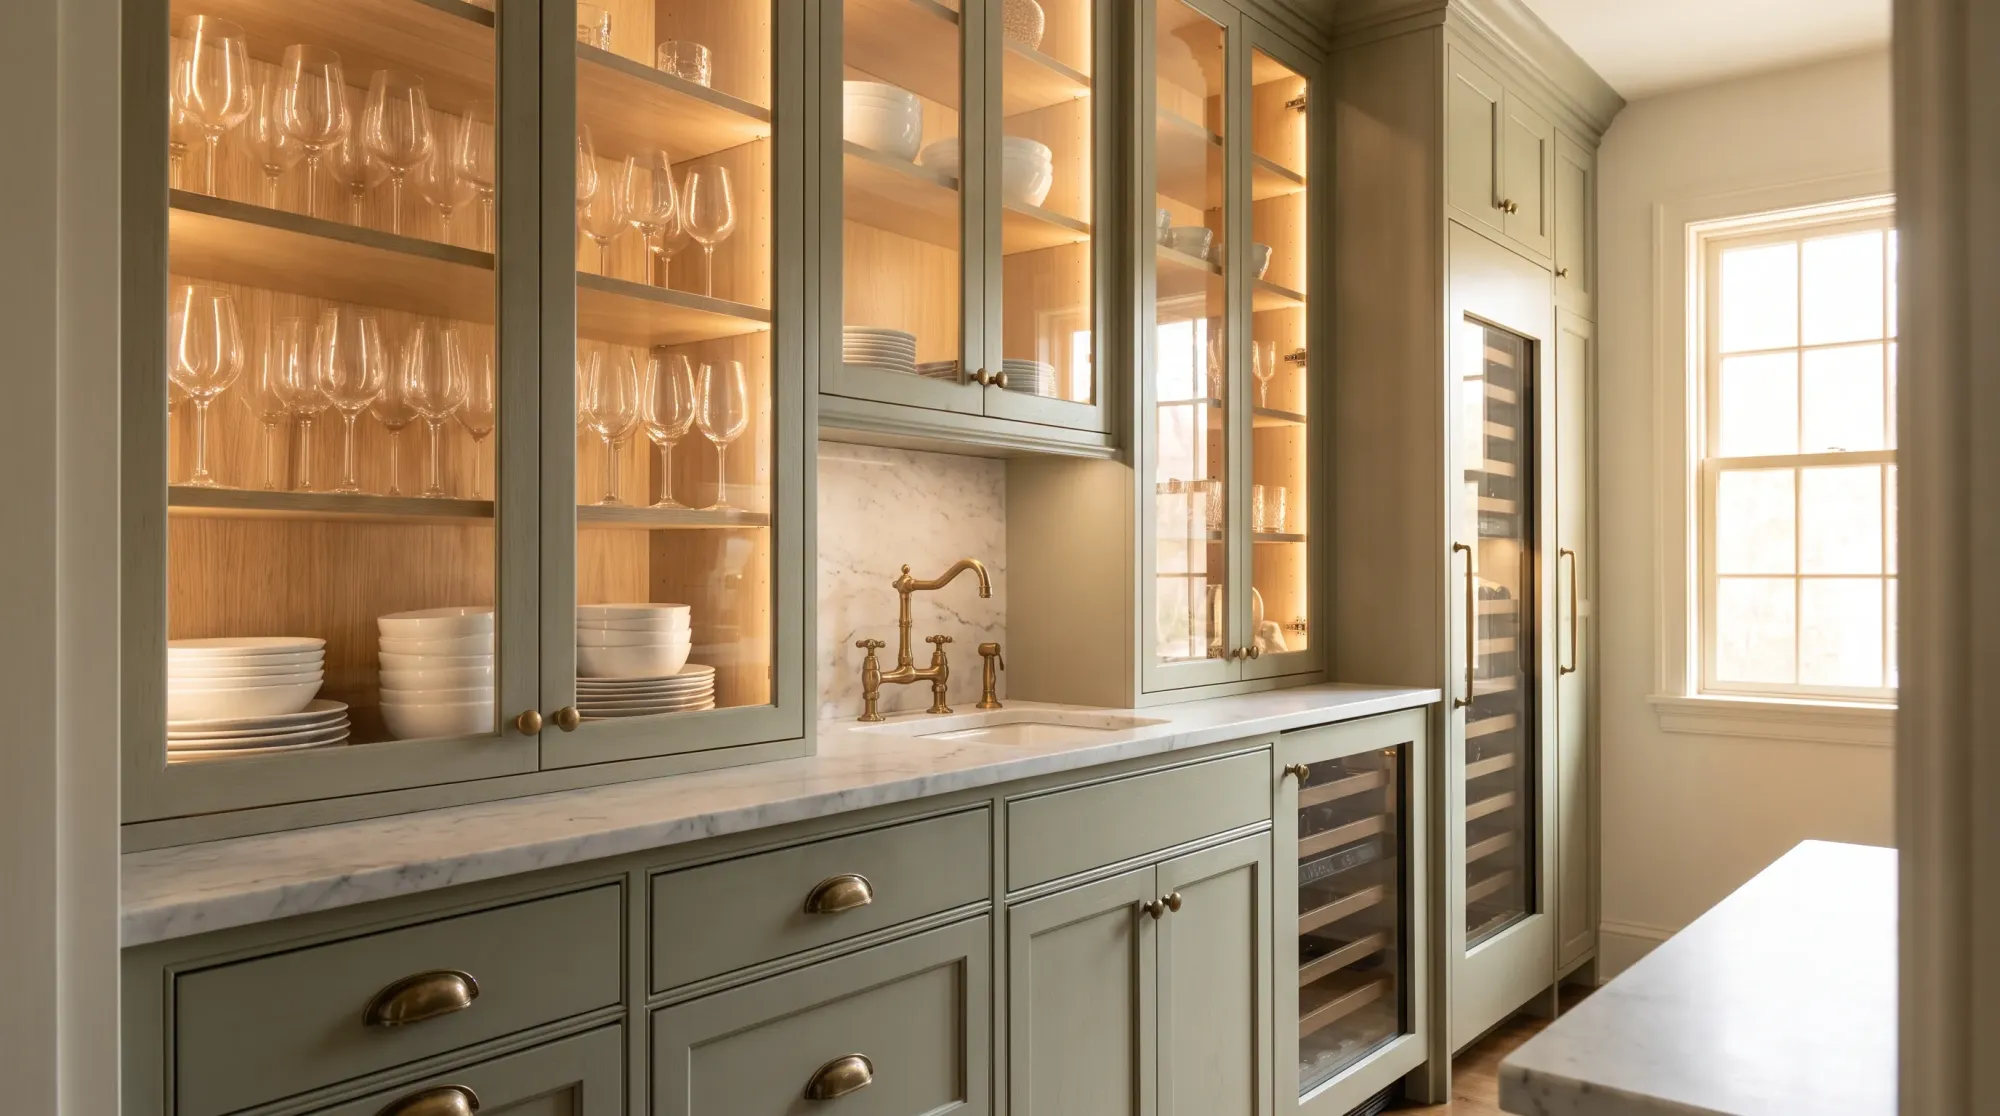
A butler’s pantry with glass-front upper cabinets, sage-green lowers, a marble backsplash and brass bridge faucet

Pantries · Nashville

Custom pantries, walk-in and butler’s

Counters, cabinets and open shelving planned around what you store and how your kitchen is used.

Schedule a consultation

Tell us about the pantries you have in mind.

Where your message goes and what the site keeps: our privacy policy.

Two kinds of pantry

A walk-in pantry is a storeroom: food, bulk goods, the appliances that do not live on the counter. A butler’s pantry is a working room between the kitchen and the dining room, where drinks are poured, platters are set out and the good glasses are kept behind glass. Plenty of houses have space for one. Some have space for a room that does a little of both, and that is often the most useful design of all. The pantry is 1 of the 6 rooms we build, and it runs through the same 4 steps as a closet.

How we plan a pantry

We start with what you keep. A family that buys in bulk needs deep lower cabinets and tall pull-outs; a household that cooks from fresh ingredients wants shallow shelves where every jar is visible. We look at how often you shop, what sits on your kitchen counters now and what you would move into the pantry if it had a place. The shelving depths, the counter height and the mix of open and closed storage all come from that conversation.

  • Open shelves at eye level for everyday staples
  • Drawers and pull-outs below for bulk goods, bags and cans
  • An appliance counter with power planned behind it
  • Glass-front uppers for serving pieces and glassware
  • Space planned for a sink or a beverage fridge where the kitchen can serve it

The butler’s pantry

Because a butler’s pantry is seen by guests, it is designed like the kitchen it serves. The cabinet doors, the countertop and the hardware are chosen to sit beside the kitchen without copying it, which is why they are often painted a deeper color with brass or nickel fittings. We plan where the trays go, where the wine goes and where a caterer would stand.

From a closet to a pantry

A coat closet or an unused nook near the kitchen can sometimes become a small walk-in pantry. We measure it, find out how deep it really is behind the trim, and tell you plainly whether it is worth doing before anything is drawn.

Answers

Questions about pantries

What is a butler’s pantry?

A butler’s pantry is a serving and staging area between the kitchen and the dining room, usually with a counter, glass-front upper cabinets and sometimes a sink. A walk-in pantry is mainly food storage. We design and build both.

How deep should pantry shelves be?

Shallow shelves work best for food, because nothing gets lost behind something else; deeper lower cabinets suit appliances and bulk goods. We set every depth from what you actually store, which we go through at the consultation.

Can a pantry have a counter for small appliances?

Yes. A counter with power planned behind it gives the mixer, coffee machine and toaster a home off the kitchen counters. We set it at working height and plan the cabinets under it for the things that go with each appliance.

Should pantry shelves be open or behind doors?

Most pantries use both: open shelves at eye level for what you reach for daily, with doors and drawers below for bulk items and anything you would rather not see. The mix comes from how your kitchen runs.

Can you turn a coat closet into a pantry?

Often, yes. A coat closet near the kitchen can take shelving, pull-out drawers and a door rack. We measure it, check how deep it really is behind the trim, and tell you plainly whether it is worth doing.

Design consultation

Begin with a conversation

Tell us about the room. We will set a time to see it and talk through what it could be.

Call Book a consultation