
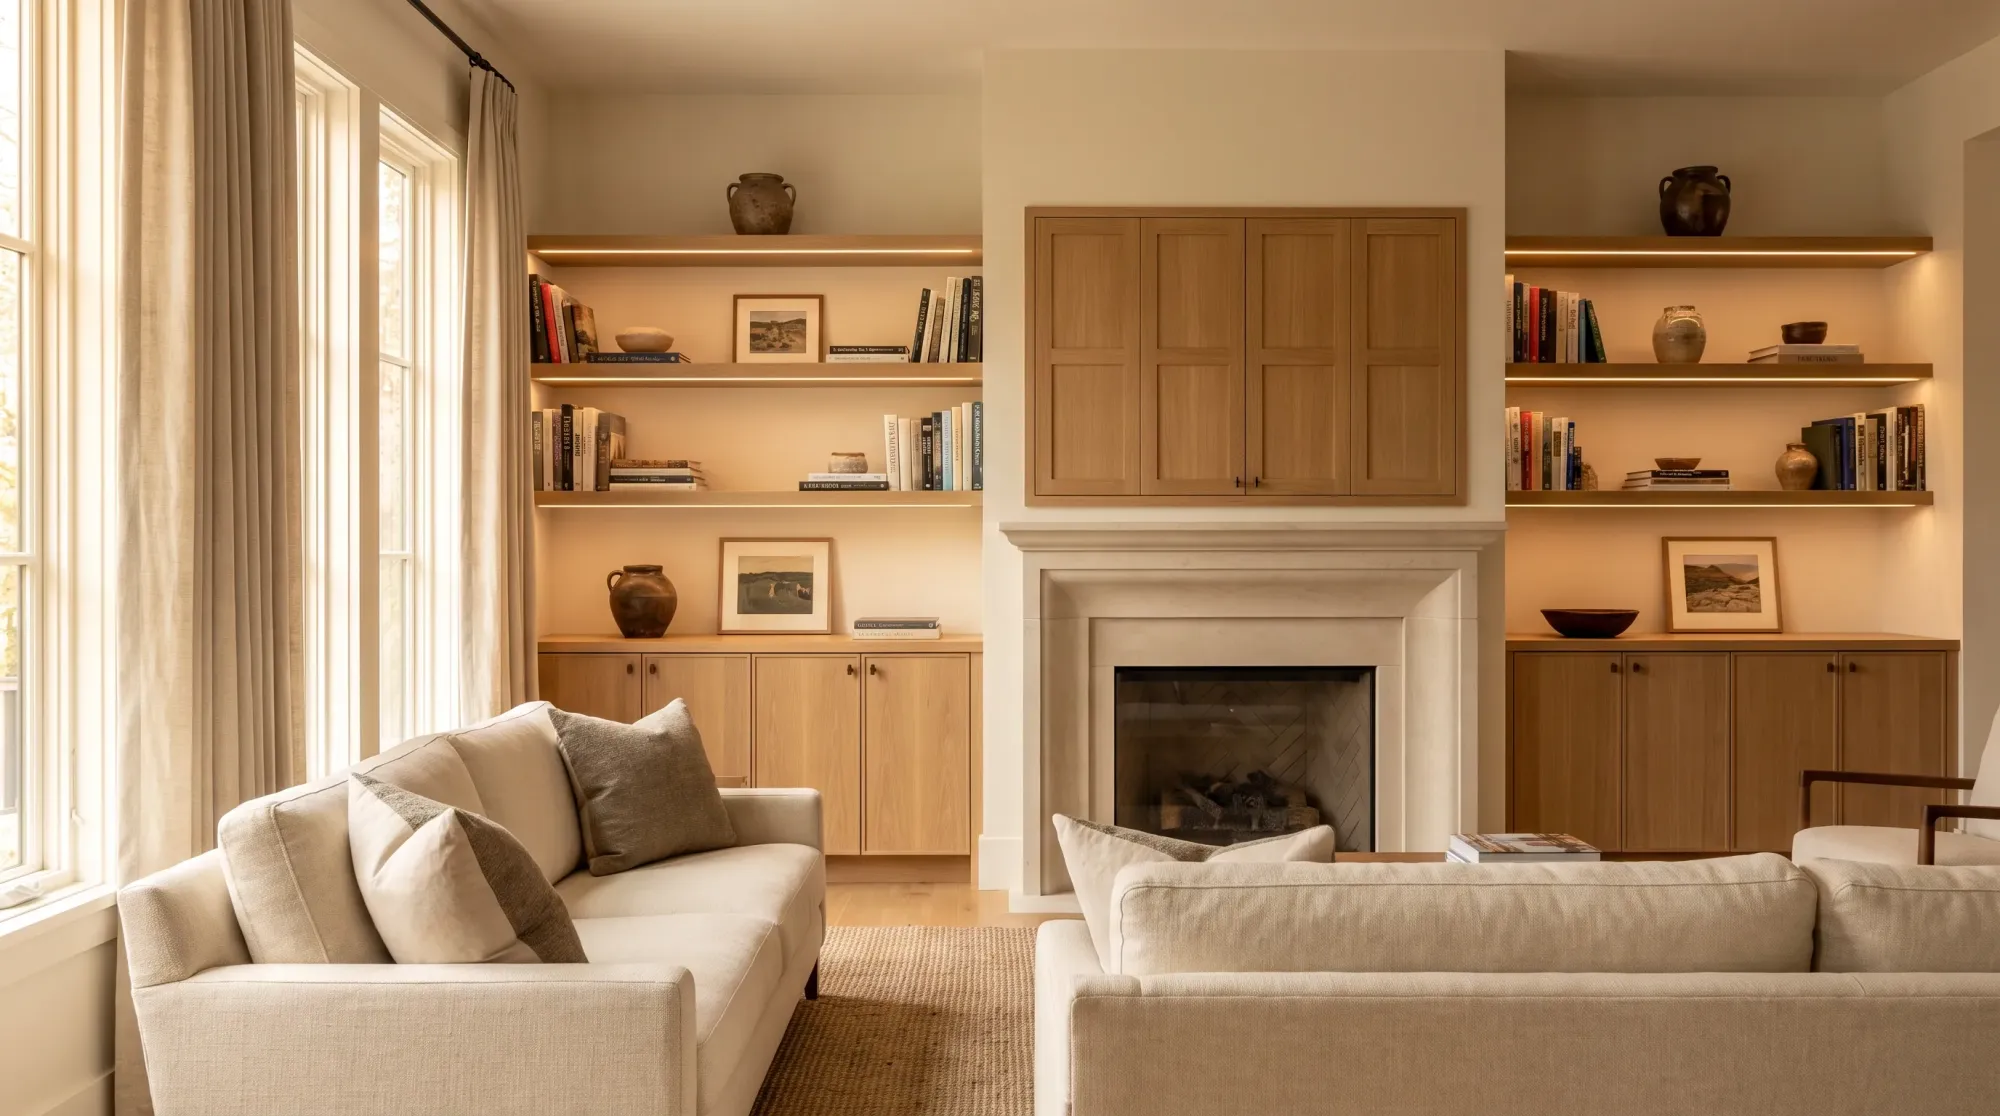
Cabinetry that belongs to the house
A built-in is furniture that stays. It is drawn for one wall, made to that wall’s measurements and fixed in place, so it uses the full height and width of the space. When it is done well it looks as if the architect drew it with the house. That is the standard we build to, and it is why the trim, the paint and the hardware are part of the design from the first sketch.
Where built-ins go
Built-ins are 1 of the 6 rooms we design and the one with the most range. Here are 5 of the walls they suit best.
- Fireplace surrounds. Cabinets below, shelving above, the mantel and the hearth worked into the composition.
- Media walls. The screen framed, the equipment ventilated and the cables hidden inside the cabinetry.
- Bars and coffee stations. Counters, glass storage and a place for a beverage fridge where the room allows it.
- Bookcases and window seats. Shelving across a whole wall, or a seat with drawers under a bay window.
- Entry and hall storage. Benches, cubbies and closed cabinets where a house needs a landing place.
Matching what is already there
New cabinetry looks added on when its details disagree with the room. We look at the door casings, the baseboards and the crown molding before we draw, and the built-ins take the same profiles and the same paint. In an older house the walls and floors are rarely square, so our carpenters scribe each piece to the room on site instead of leaving gaps for caulk to hide.
Painted or stained
A painted built-in suits a room with a lot of other color and pattern; a stained one, in walnut or white oak, brings warmth to a plainer room and shows its grain. We go through the options at the design stage and choose hardware that suits both the cabinetry and the rest of the house.
Other rooms
The same design visit covers laundry rooms and mudrooms and garage cabinetry, which are built to the same standard as everything else in the house.